/filters:quality(90)/0x150:1920x450/prod01/tudublin-cdn-pxl/media/website/explore/our-campuses/city-centre-campuses/grangegorman/TU-Dublin-Explore-Header.jpg)
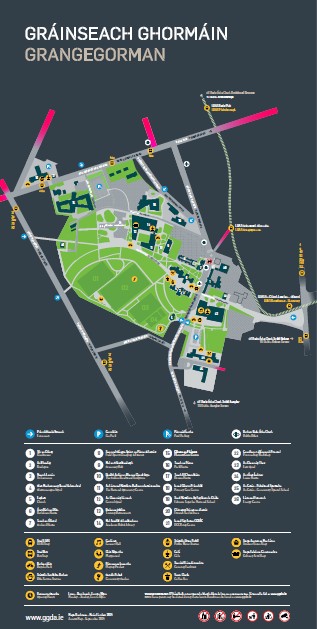
Campus Maps
Key Facts & Highlights
- Built: Between 1848 and 1854 (North House / West Wing)
- History: North House was originally the male ward of the Richmond Lunatic Asylum and later serving as St Brendan’s Hospital.
- Heritage / Protected Building: Yes (North House only)
- Launched: 11th September 2026
- Floors: 5
- Eircode: D07 CPT8
- Building Code: AH
- Facilities include:
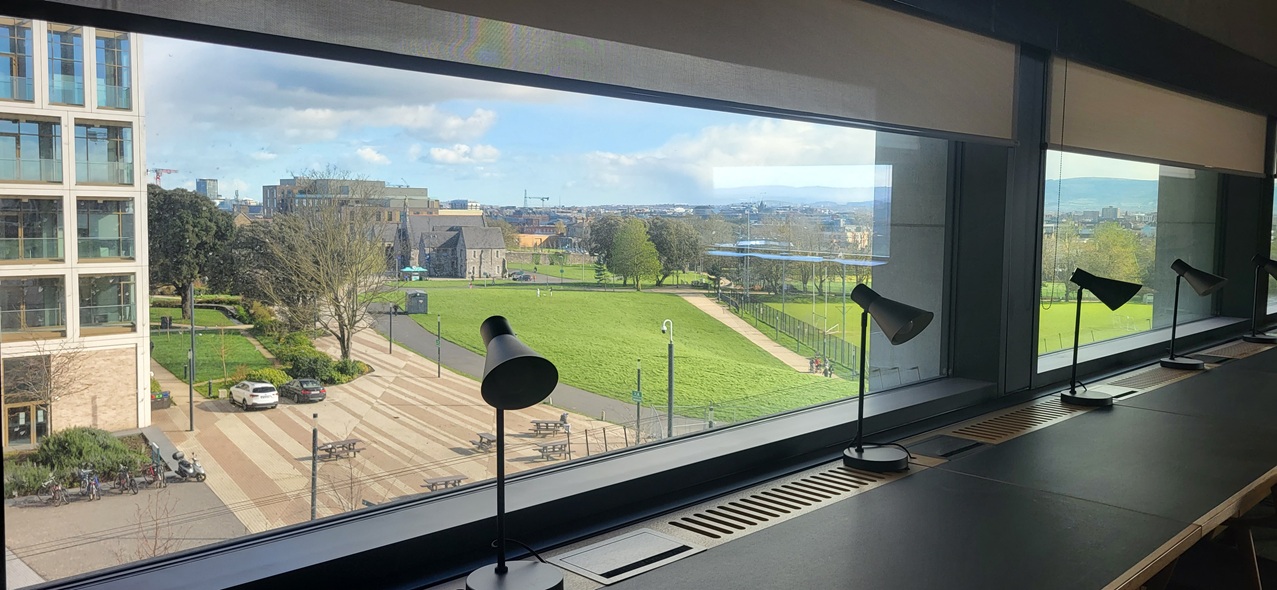
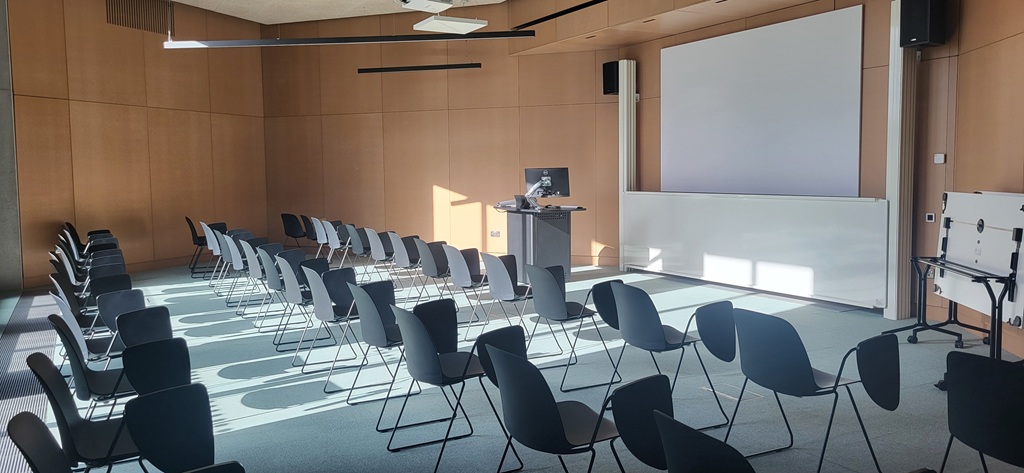
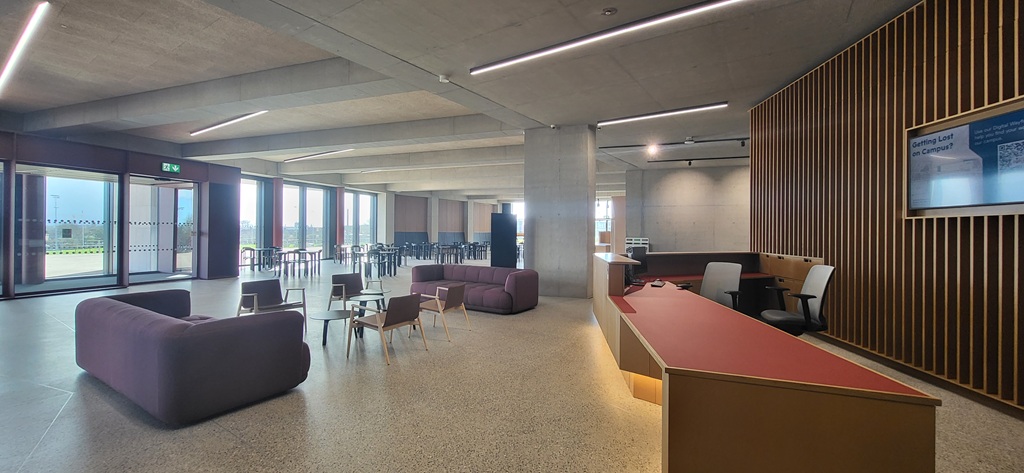
- The ground floor is designed to be used by the Grangegorman campus community and includes a learning commons, café and community space.
- A wide range of individual and group study spaces
- Event & exhibition spaces
- Services include:
- Library including extensive library collections
- Academic Writing & Learning Centre
- Career Development Centre
- Computer Learning Centre
- Disability Support Service
- Maths Learning Centre
- Key spaces include:
- AH-010 Event / Exhibition
- AH-414 Event / Function
- AH-414 Special Collections Reading Space
- AH-045 / AH-017 Group Study / Informal Learning Spaces
- AH-128 / AH-135 Research
- AH-129 Music Study
- AH-220 Single Study
- AH-322 Postgraduate Single Study
| Documents |
|---|
| Building Info Flyer 2020 (PDF) |
Did you know there's a free exhibition titled 'Beyond the Walls' in AH-010 on the ground floor, open to the public from 23rd September 2026 - find out more Grangegorman Histories
Campus Development
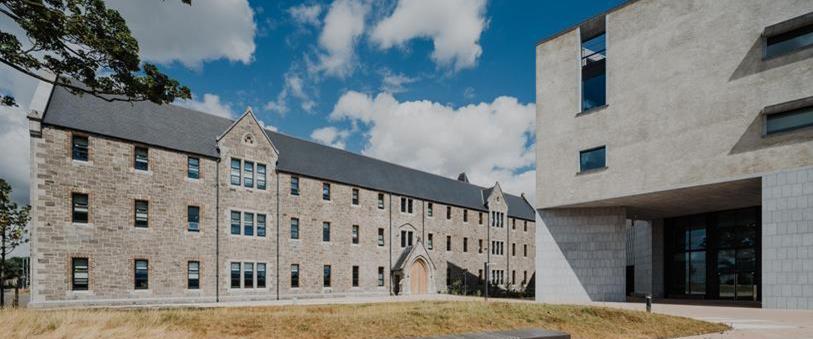
The building incorporates the beautifully restored North House, which was originally built between 1848 and 1854 as part of the Richmond Lunatic Asylum and later serving St Brendan’s Hospital. TU Dublin welcomed its first 1,000 students to Grangegorman following the first refurbishment of North House in 2014.
Adjacent to the Central Quad, TU Dublin's new Academic Hub & Library was under construction by OHL-Townlink Joint Venture Ltd. The building was designed by award-winning architects, O'Donnell + Tuomey. It comprises a new, modern building which wraps to the North and the South of the North House - an historical building dating from the 19th century - to create a stunning new Library facility. Some 12,000m2 of new learning space will be delivered with the building featuring a roof garden with spectacular views of the city. The project was celebrated on 29th June 2026 with a soft opening. of the building, followed by the official opening by Taoiseach Micheál Martin TD on 11th September 2026, joined by James Lawless TD, Minister for Further and Higher Education, Research, Innovation and Science.
Did you know that Stop 5 of the free self-guided history walking tour around the Grangegorman campus is located here?
-Lobby-1024h.jpg)
-Meeting-Rm-1024h.jpg)
-Library-1024h.jpg)
-Group-Study-1024h.jpg)
-Breakout-1024h.jpg)
Key Facts & Highlights
- Built: 1854
- History: Designed by W. Murray, nephew of renowned architect Francis Johnson, as an infirmary originally part of the Richmond Asylum complex.
- Heritage / Protected Building: Yes
- Launched: 2014
- Floors: 2
- Eircode: D07 E3HW (Student Union) / D07 C972 (Grangegorman Campus)
- Building Code: BR
- Facilities include:
- Prayer / calm rooms
- Key Spaces Include:
- BR-002 Student Common (table tennis, pool tables)
| Documents |
|---|
| An Croi Info Flyer 2020 (PDF) |
Campus Development
Today, it's a restored historic building located in An Croí (The Heart) of Grangegorman campus, serving as a multi-functional building for TU Dublin staff and students.
Key Facts & Highlights
- Built: 2020
- Heritage / Protected Building: No
- Launched: April 2021
- Floors: 6 plus half a basement
- Eircode: D07 C972 (Grangegorman Campus)
- Building Code: CQ
- Schools: Computer Science; Mathematics & Statistics, Electrical & Electronic Engineering, Chemical & Biopharmaceutical Sciences; Biological, Health & Sports Sciences, Food Science & Environmental Health, Physics, Clinical & Optometric Sciences, Culinary Arts & Food Technology, and Hospitality Management & Tourism.
- Facilities include:
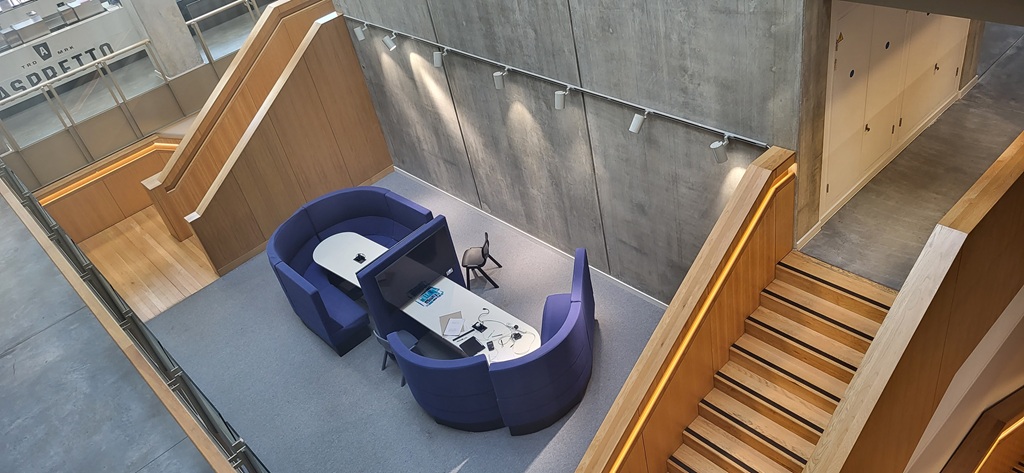
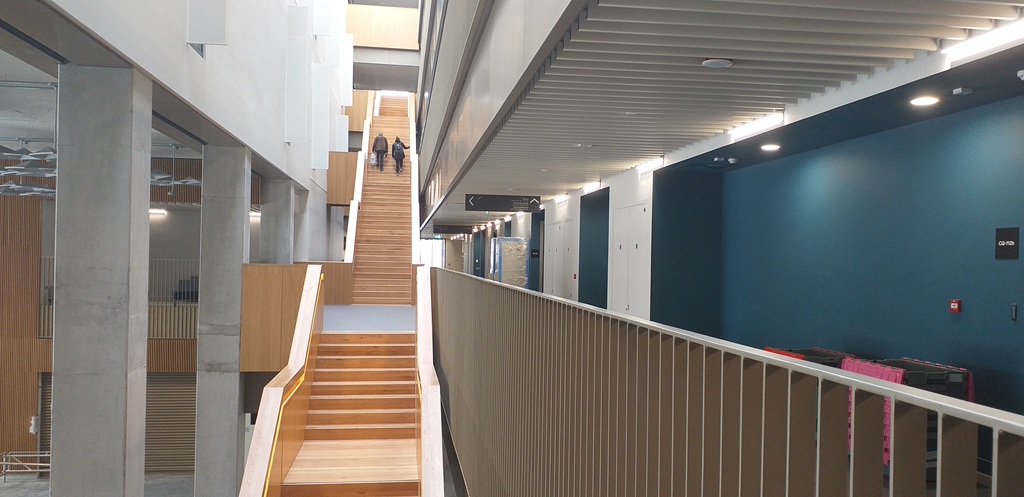
- Informal learning Spaces
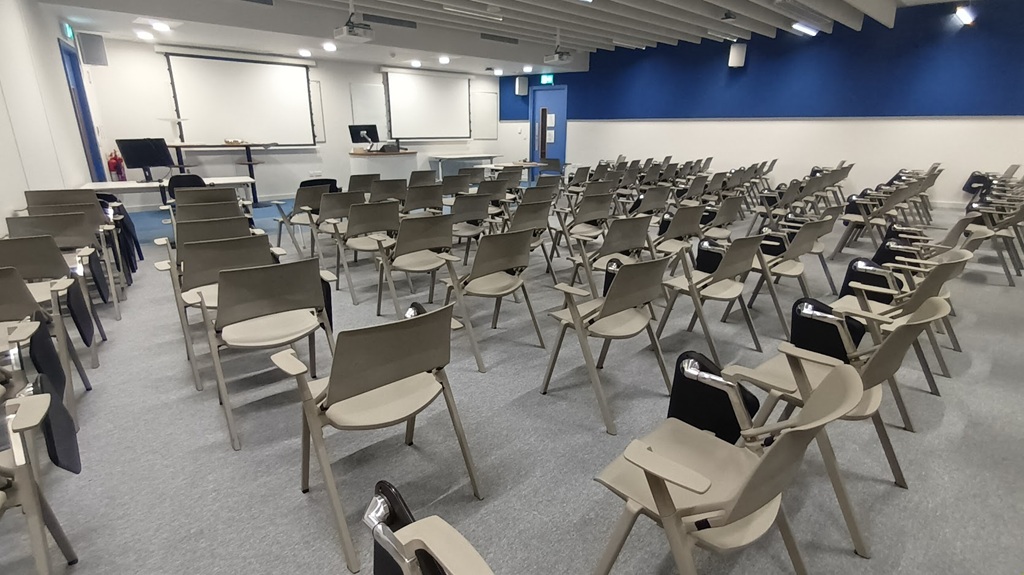
- Seminar / tutorial / meeting / lecture / computer labs
- Apprenticeship Workshops
- Services include:
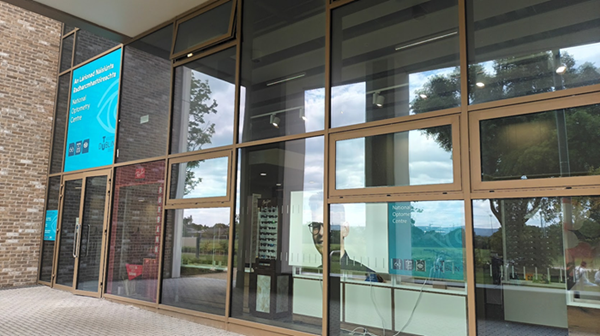
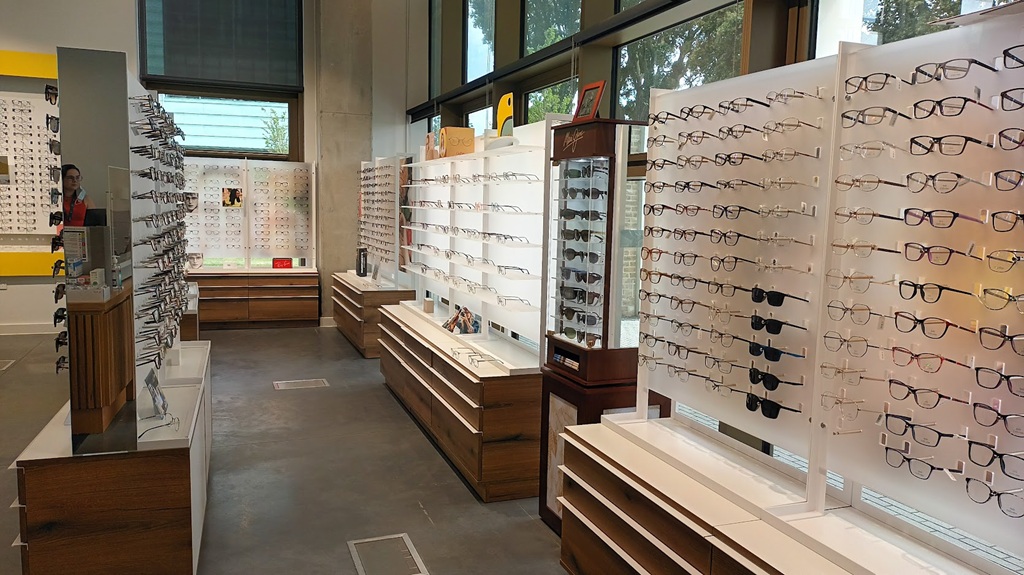
- National Optometry Centre (open to the public)
- Training Restaurants (open to the public - reservations only)
- CQ-040 Culinary Arts Shop (open to students & staff - card payments only)
- Key spaces include:
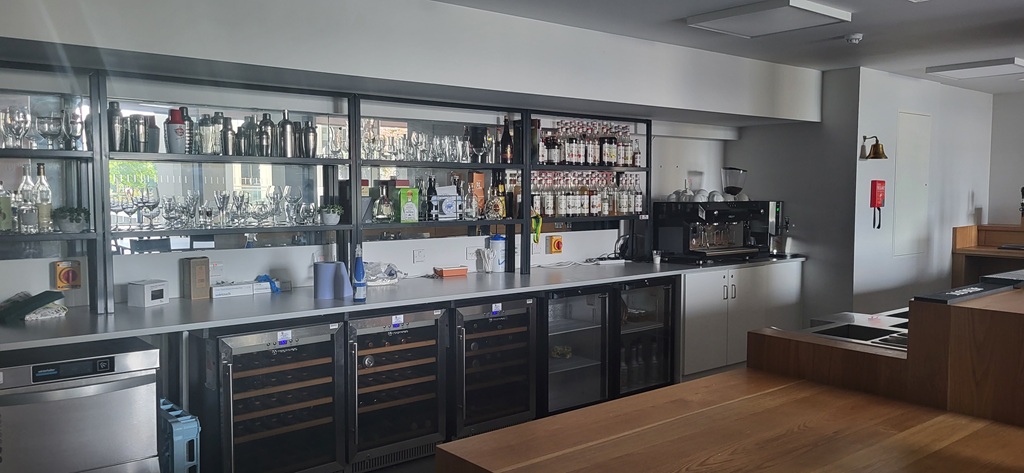
- CQ-LG05 Training Beverage Tasting
- CQ-011 Arthur Guinness training bar - Diageo Learning for Life
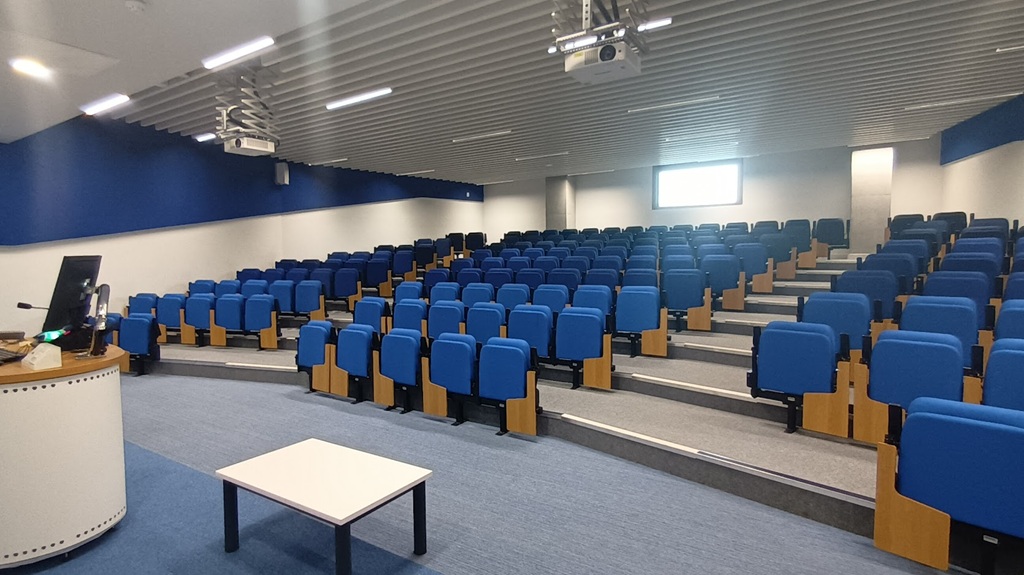
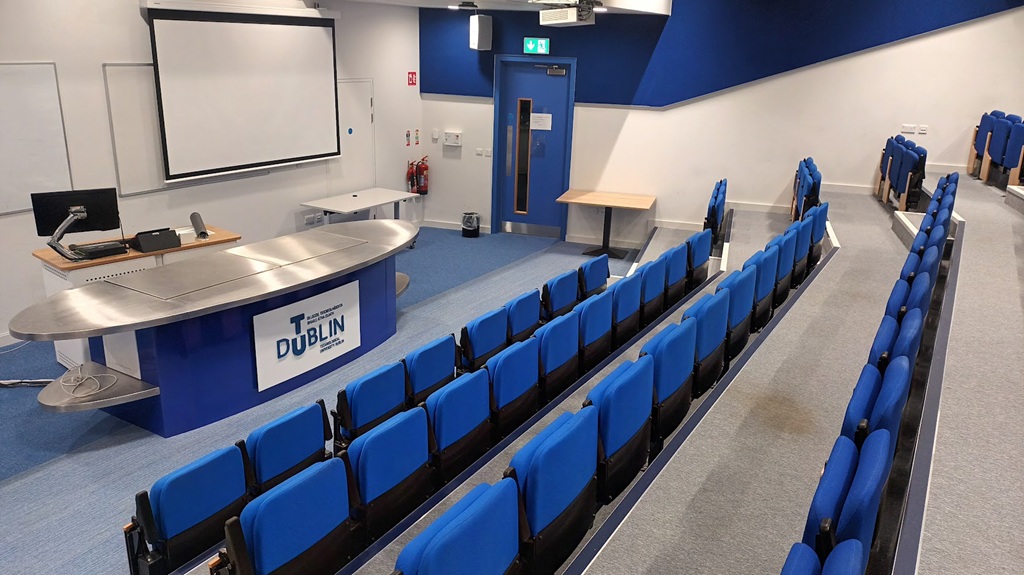
- CQ-006 Lecture Theatre - INTEL (250-seat)
- CQ-009 Lecture Theatre - Press Up (150-seat)
- CQ-010 Lecture Theatre - Kepak (150-seat)
- Art pieces include:
- Solaris Nexum by Alexandra Carr (sculpture)
- RGB Sconce, Hold Your Nose by Alan Phelan (sculpture)
| National Optometry Centre Front Entrance |
|---|
 |
| Documents |
|---|
| Building Info Flyer 2020 (PDF) |
Take a 3D virtual tour
- CQ-0C002 Foyer
- CQ-LG04 Electrical Engineering
- CQ-LG12 Pastry Kitchen
- CQ-LG13 Standard Kitchen
- CQ-LG22 Lecture Theatre
- CQ-001 Training (Musgrave Market Place) Restaurant
- CQ-218 Science Lab
Campus Development
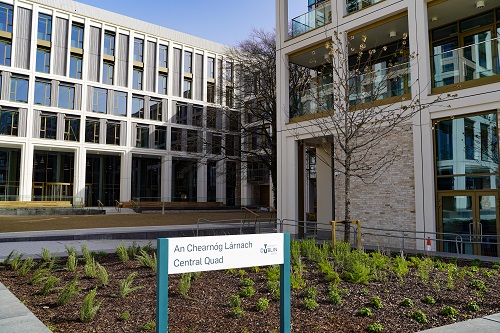
2020 was a momentous year for TU Dublin as we prepared to welcome the first 10,000 students to our new state-of-the-art campus in Grangegorman. We packed over 16,000 office crates, carefully transported almost 90 pianos, and reassembled all types of specialist lab and technical equipment in our two new purpose-built learning hubs in Grangegorman. After over 100 years we said goodbye to our old homes in Kevin Street, Cathal Brugha Street, Chatham Row, Sackville Place and Mountjoy Square. This development phase at saw the Central Quad open in April 2021 - you can see a video of the building here . Every detail has been carefully researched, designed, and agreed at planning stage, now the Central Quad is home to 6,500 students & 400 staff and the Grangegorman campus is home to 16,000 Students now enjoying a totally new and modern learning experience in dedicated Computing, Chemistry and Music Labs
An overview of the Central & East Quads PPP project, delivered in collaboration with the National Development Finance Agency, Grangegorman Development Agency and Department of Further and Higher Education, Research, Innovation and Science
Key Facts & Highlights
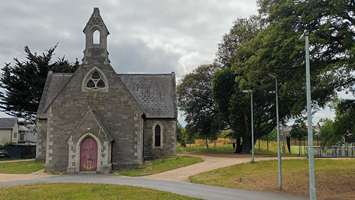
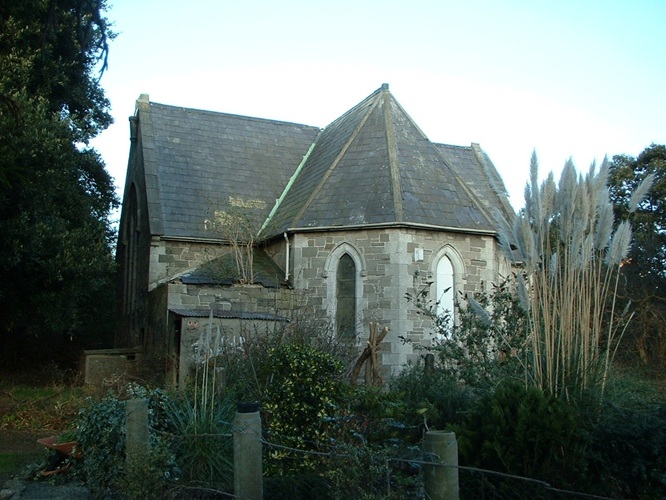
- Built: 1860
- History: Designed by George Wilkinson as an ancillary building to the Richmond Asylum
- Heritage / Protected Building: Yes
- Launched: Not yet refurbished (possible student event space)
- Floors: 1
- Eircode: D07 C972 (Grangegorman Campus)
- Building Code: CI
| Documents |
|---|
| An Croi Building Info Flyer 2020 (PDF) |
Campus Development
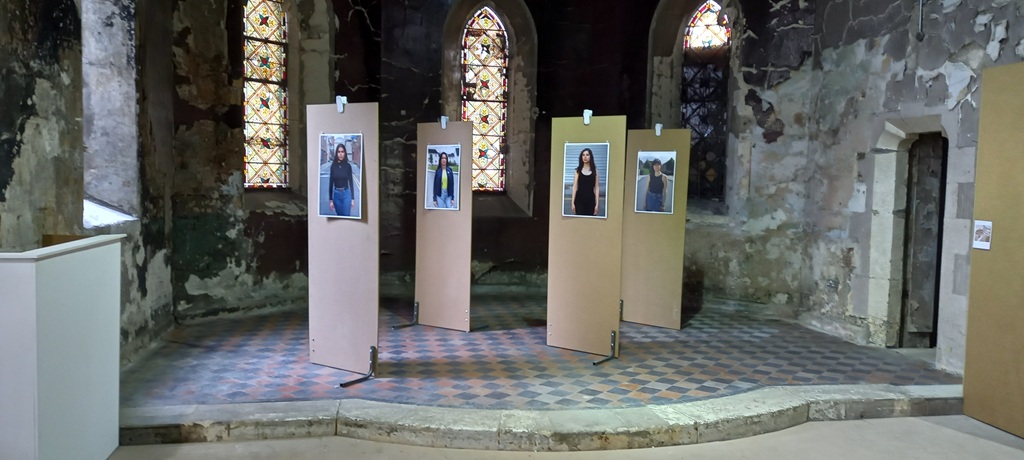
St. Laurence’s Church was initially built to serve both the Catholic and Church of Ireland congregations as part of the Richmond Asylum. Later in 1860 this chapel was built for the Church of Ireland congregation. Future plans include restoration and repurposing for cultural and community use, preserving its heritage while giving it new life. Currently unoccupied, the building is occasionally used for exhibitions and events.
Did you know that Stop 3 of the free self-guided history walking tour around the Grangegorman campus is located here?
Key Facts & Highlights
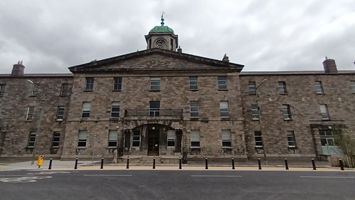
- Built: 1816
- History: Grangegorman's most iconic and historically significant structures:
- Designed by renowned architect Francis Johnson as the UK & Irelands first penitentiary
- Had multitude of purposes throughout its lifetime - Fever hospital for a deadly typhus epidemic in 1818, Dublin Cholera Hospital in 1832, and the UK and Ireland’s first exclusively female penitentiary. It also functioned as a transportation depot for women sent to Tasmania until 1858, with male prisoners returning in 1874 due to overcrowding.
- By 1897, the building became the administrative center for the Richmond Lunatic Asylum—later Grangegorman Mental Hospital and St. Brendan’s Hospital—a role it held for over a century.
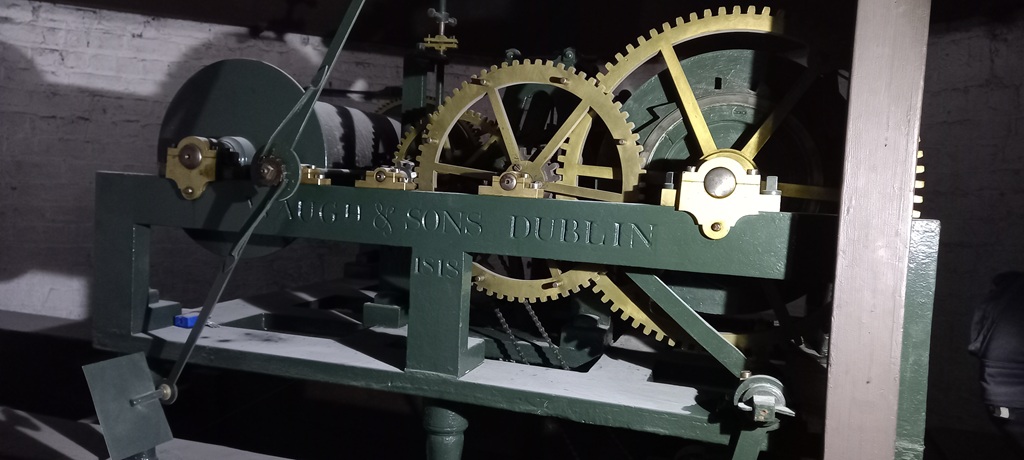
- The 4-sided clock on the top of the building is the oldest working flatbed mechanical clock in Britain, Ireland & Europe
- Heritage / Protected Building: Yes
- Launched: 2014
- Floors: 3
- Eircode: D07 C972 (Grangegorman Campus)
- Building Code: CT
- Serves as administration offices
Campus Development
Located across from An Croí and the East Quad, the Clock Tower Building is one of Grangegorman’s most iconic and historically significant structures.
Stabilisation and refurbishment began in 2014, with accessibility improvements in 2016 and further conservation works in 2022 protecting the building’s fabric. Supported by Dublin City Council grants, restoration efforts have preserved features such as the original sash windows and the historic Carriageway Gates.
© GDA
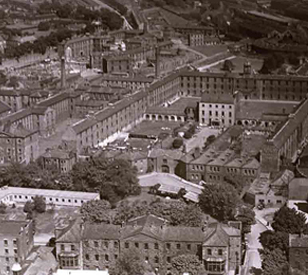
Aerial photo of Clocktower & Grangegorman c. 1880
Did you know there are free guided history walking tours of the Grangegorman site meeting at the entrance of the Clocktower?
-Front-(1)-1024h.jpg)
-1024h.jpg)
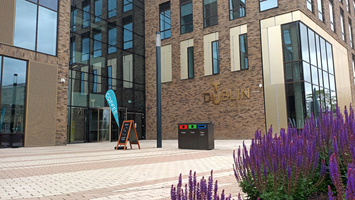
Key Facts & Highlights
- Built: 2020 (late)
- Heritage / Protected Building: No
- Launched: 2020 (end)
- Floors: 5
- Eircode: D07 C972 (Grangegorman Campus)
- Building Code: EQ
- Schools: Media, Social Sciences, Creative Arts, Music & Drama
- Facilities include
- Informal learning spaces
- Event / exhibition / social meeting spaces
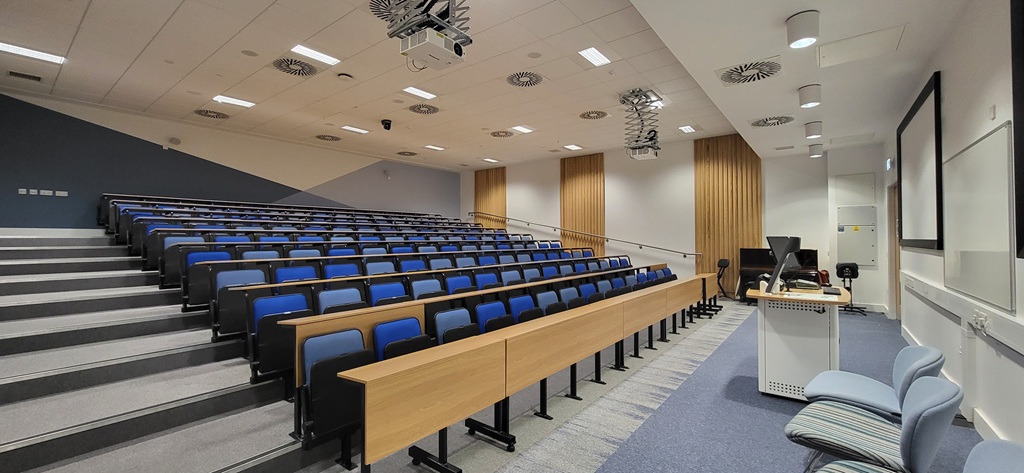
- Seminar / tutorial / meeting / lecture / computer labs
- Music practice rooms
- A range of practical studios
- TV / production / photography / digital media
- Key spaces include
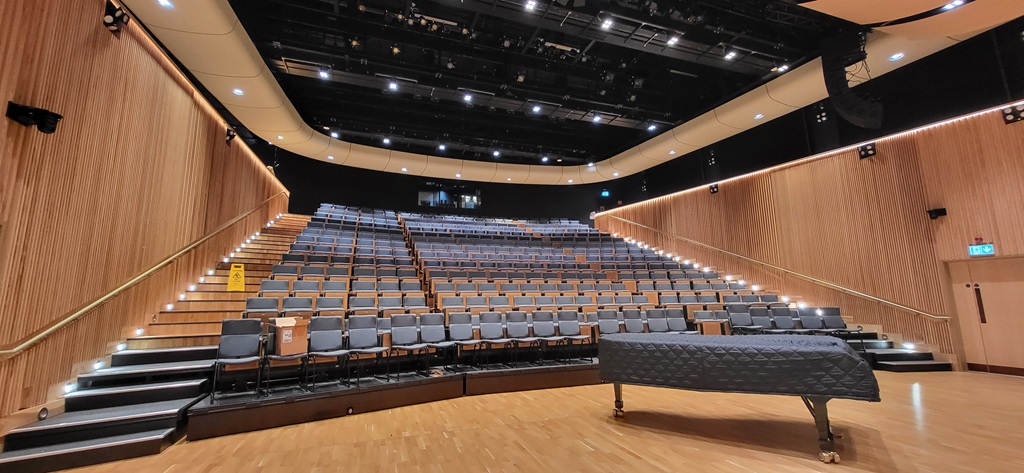
- EQ-010 Concert Hall (400-seat)
- EQ-009 Blackbox Theatre
- EQ-016 Recital Hall (50-seat)
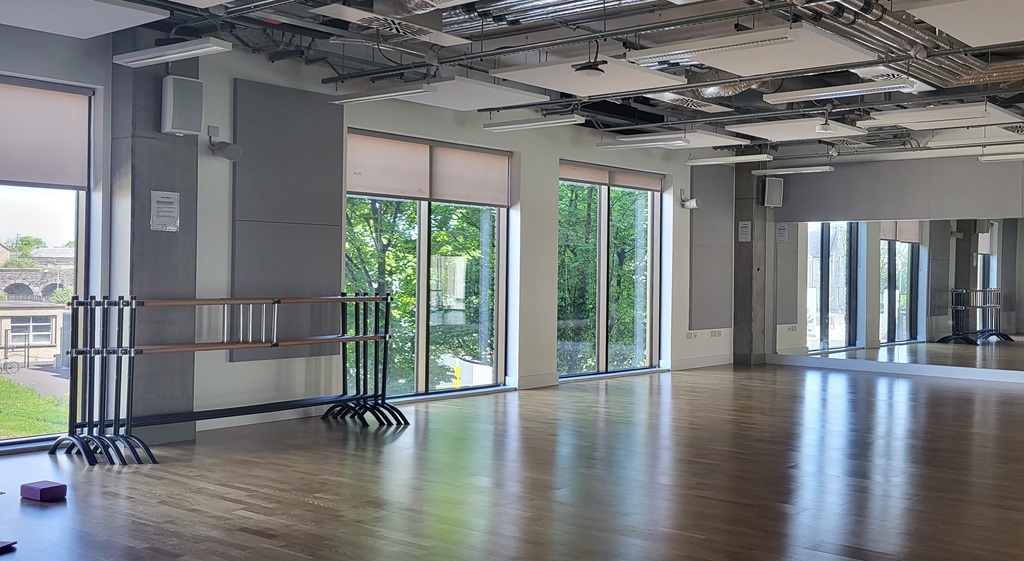
- EQ-106 Dance / Movement studio
| Documents |
|---|
| Building Info Flyer 2020 (PDF) |
Take a 3D virtual tour
- EQ-CS001 Foyer
- EQ-010 Concert Hall
- EQ-322 Film Studio
- EQ-502-504 Fine Art Studios
- 4th floor roof garden
Campus Development
2020 was a momentous year for TU Dublin as we prepared to welcome the first 10,000 students to our new state-of-the-art campus in Grangegorman. We packed over 16,000 office crates, carefully transported almost 90 pianos, and reassembled all types of specialist lab and technical equipment in our two new purpose-built learning hubs in Grangegorman. After over 100 years we said goodbye to our old homes in Kevin Street, Cathal Brugha Street, Chatham Row, Sackville Place and Mountjoy Square. This development phase at saw the East Quad open in late 2020 - you can see a video of the building here . 16,000 Students now enjoy a totally new and modern learning experience in dedicated Computing, Chemistry and Music Labs where every detail has been carefully researched, designed, and agreed at planning stage.
An overview of the Central & East Quads PPP project, delivered in collaboration with the National Development Finance Agency, Grangegorman Development Agency and Department of Further and Higher Education, Research, Innovation and Science. Designed by AHR Architects. Built by SISK & Sons.
Did you know that Stop 1 of the free self-guided history walking tour around the Grangegorman campus is located here?
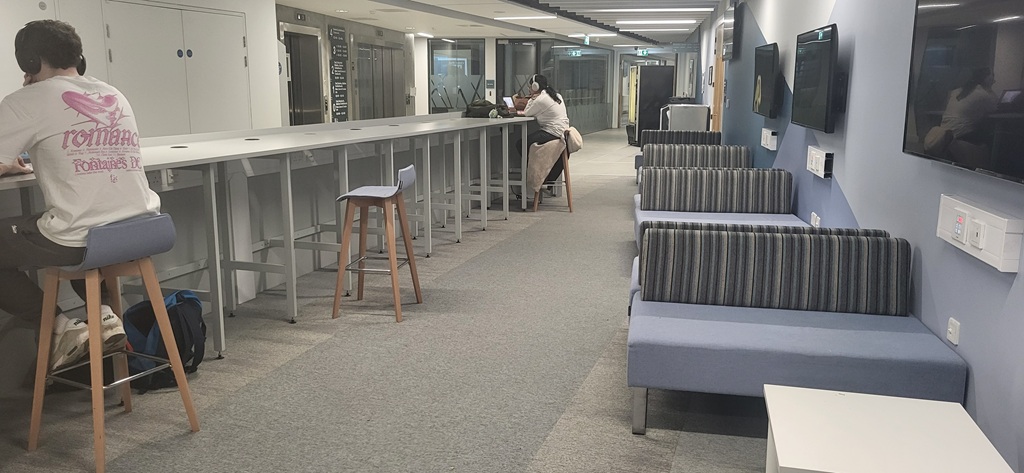
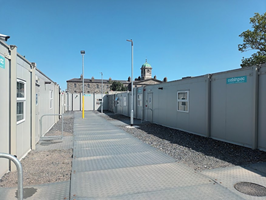
Key Facts & Highlight
- Launched: 2021
- Heritage / Protected Building: No
- Floor: 1
- Eircode: D07 C972 (Grangegorman Campus)
- Building Code: FC
- Facilities include
- 6 changing rooms with showers & WC's
- 2 referee rooms
- 2 WC blocks
Did you know the sports membership includes access to gym facilities across all campuses including fitness classes and personalised fitness programmes? There's a variety of memberships (discounted rates for TU Dublin students and staff) and pay-as-you-go options are available, so why not use the free trial to try out our sports facilities?
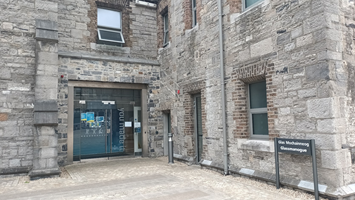
Key Facts & Highlights
- Built: 1854
- History:
- Designed by W. Murray, nephew of renowned architect Francis Johnson
- Serviced as an infirmary as part of the Richmond Asylum
- The Richmond War Hospital (June 1916 - December 1919) provided care for soldiers suffering from shell-shock during the first world war.
- Heritage / Protected Building: Yes
- Launched: 2014
- Floors: 2
- Eircode: D07 C972 (Grangegorman Campus)
- Building Code: GL
- Gym Building
| Documents |
|---|
| An Croi building info flyer 2020 (PDF) |
Campus Development
Today, it's a restored historic building located in An Croí (The Heart) of Grangegorman campus, serving as a modern gym facility for TU Dublin staff & students.
Did you know the sports membership includes access to gym facilities across all campuses including fitness classes and personalised fitness programmes? There's a variety of memberships (discounted rates for TU Dublin students and staff) and pay-as-you-go options are available, so why not use the free trial to try out our sports facilities?
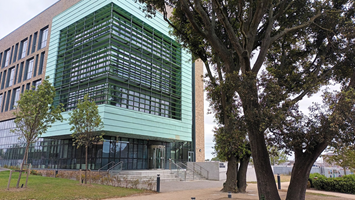
Key Facts & Highlights
- Built: Oct 2015
- History: The first new TU Dublin building completed on the Grangegorman campus
- Heritage / Protected Building: No
- Launched: 2017
- Floors: 5
- Eircode: D07 C972 (Grangegorman Campus)
- Building Code: GW
- Research & innovation facility includes a wide range of research labs, meeting spaces & open plan office spaces, including
- Environmental, Sustainability & Health Institute (ESHI)
- TU Dublin Hothouse
| Documents |
|---|
| Building Info Flyer 2020 (PDF) |
Campus Development
The Greenway Hub was the first building completed on the Grangegorman campus and serves as a symbol of innovation, sustainability, and academic enterprise. Positioned between the Central Quad and An Croí, this five-storey facility, houses two key elements of TU Dublin’s research infrastructure: the Environmental Sustainability and Health Institute (ESHI) and the TU Dublin Hothouse Incubation Centre (HHI).
The ESHI section of the Greenway Hub offers state-of-the-art labs and facilities dedicated to social and educational research, health informatics, bioengineering, molecular and cell biology, analytical chemistry, food safety and quality, energy research, and vision sciences, along with private one-to-one meeting rooms and larger rooms accommodating 6–8 people.
The Greenway hub was the first campus building constructed using Building Information Modelling (BIM), a state-of-the-art digital tool that allowed full virtual modelling during development. As part of the Grangegorman Masterplan, the Greenway Hub will be connected to the School of Engineering and form part of a landscaped pathway, reinforcing its role as a hub for collaboration across disciplines and its role as a hub for collaboration across disciplines.
© GDA
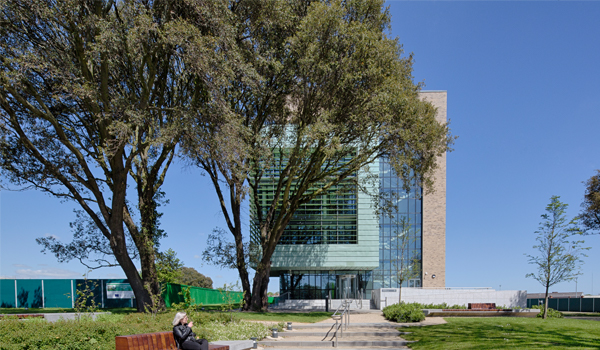
Photo Dated: March 2016
.jpg)
Key Facts & Highlights
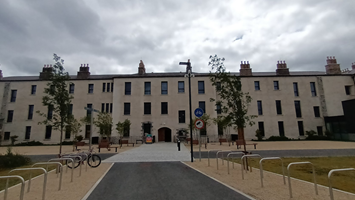
- Built: 1814/15 - oldest building on campus
- History:
- Original building was designed by renowned architect Francis Johnson as part of the Richmond Lunatic Asylum
- 1830 was renamed Richmond District Lunatic Asylum
- 1896 figures reached their peak with 2,375 inpatients
- 1940s it was called the Grangegorman Mental Hospital with more patients than any other asylum in the country
- 1958 became known as St. Brendans Hospital
- Only one wing of the original quadrangle building survived, eventually being vacated in the 1980s and falling into disrepair.
- The 4th Duke of Richmond's coat of arms still survives over the door today
- Heritage / Protected Building: Yes
- Launched: 2020
- Floors: 3
- Eircode: D07 N6R2
- Building Code: LH
- Facilities include:
- Student common rooms (includes pool table)
- A range of spaces for societies (event, meeting, media / news, gaming, computer & technology)
- 18 music practice rooms
- Informal learning spaces
- Key spaces include:
- LH-043 Dance Studio
- LH-107 Spin Studio
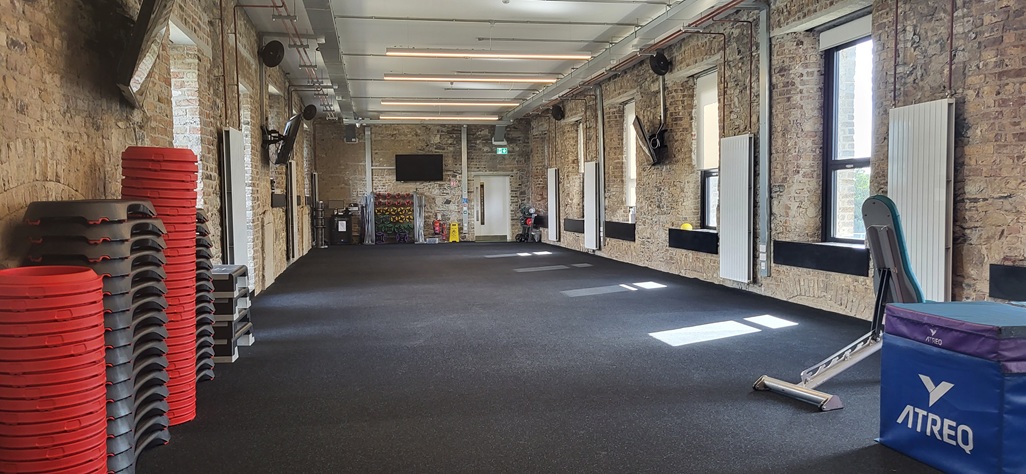
- LH-216 Group Fitness Studio
- LH-002 Student Union Shop
| Documents |
|---|
Campus Development
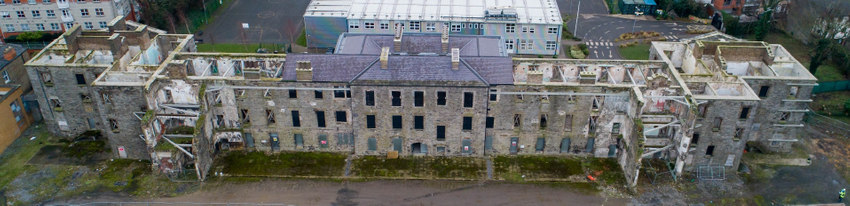
Photo: Before renovation
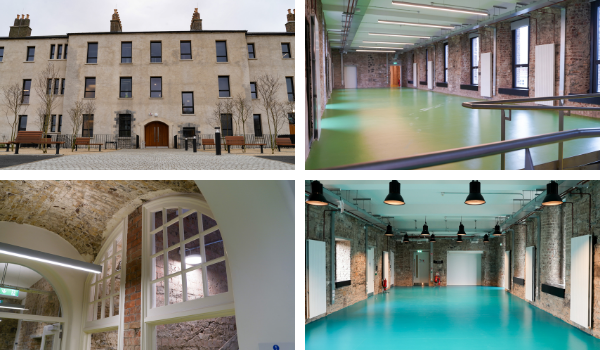
Photos: After renovation, Dated 2021
The Richmond Lunatic Asylum opened to patients in 1814/15 in the building we know today as the Lower House & became the largest psychiatric hospital in Ireland. Francis Johnston designed it with the southern range being retained and incorporated into the new campus on the East Quad. Throughout the 19th century, the site evolved to become a large regional mental hospital occupying over 30 hectares of land. Additional buildings were constructed stretching to the west of the original establishment. In 2005 inpatient numbers fell to under 100 & closed in 2013
In 2013 the Phoenix Care Centre opened, state-of-the-art, 54-bed mental health facility developed for the HSE. As part of the Grangegorman Masterplan, it marks a significant step forward in compassionate mental healthcare in Ireland.
Did you know the sports membership includes access to gym facilities across all campuses including fitness classes and personalised fitness programmes? There's a variety of memberships (discounted rates for TU Dublin students and staff) and pay-as-you-go options are available, so why not use the free trial to try out our sports facilities?
-front-1024h.jpg)
-1024h.jpg)
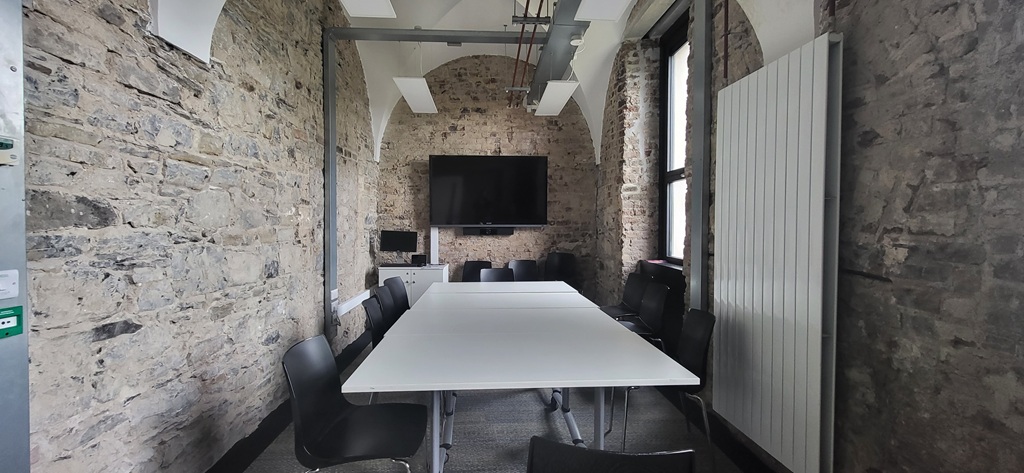
-Common-1024h.jpg)
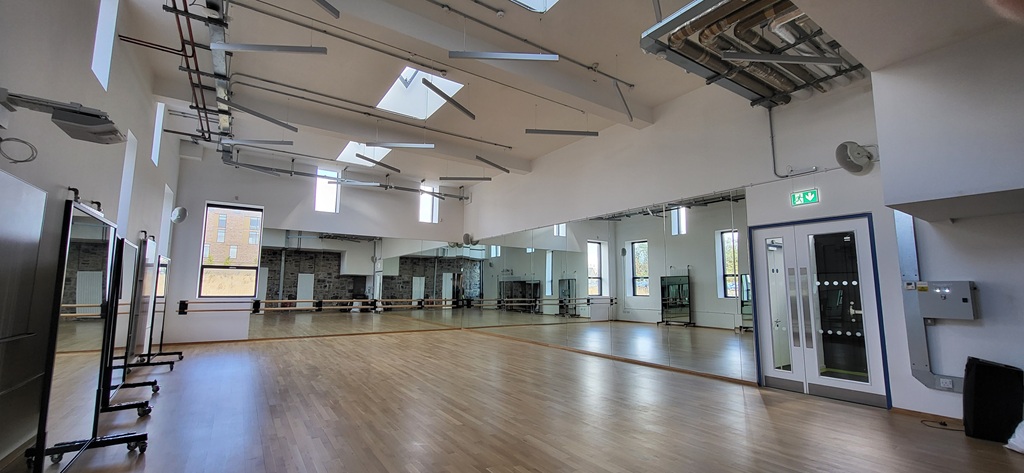
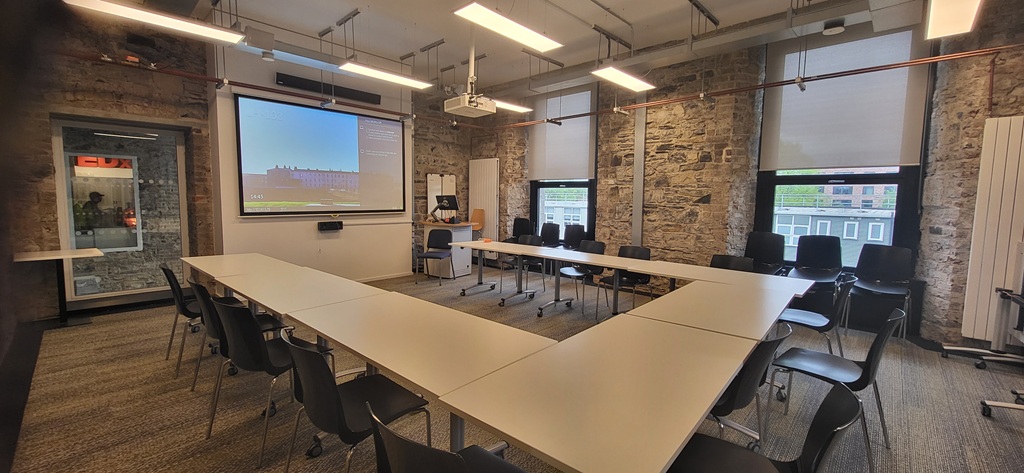
-1024h.jpg)
Key Facts & Highlights
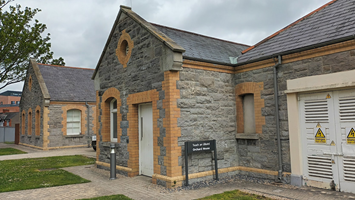
- Built: c. 1894
- History: Designed by W.H. Byrne as the mortuary for the Richmond Asylum
- Heritage / Protected Building: Yes
- Launched: 2014
- Floors: 1
- Eircode: D07 C972 (Grangegorman Campus)
- Building Code: OH
- Services include:
- Security
Did you know that Stop 7 of the free self-guided history walking tour around the Grangegorman campus is located here?
Key Facts & Highlights
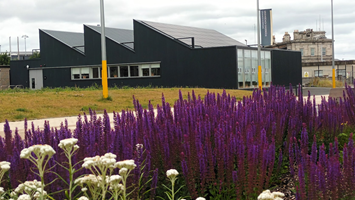
- Built: 2021
- Heritage / Protected Building: No
- Launched: 2021
- Floors: 1
- Eircode: D07 K2KR
- Building Code: PW
- School: Art & Design
Campus Development
Originally located in DIT's Mountjoy Square, the workshop was relocated to North House on the Grangegorman campus in 2015. The purpose-built Printmaking Workshop was completed in 2021 - a dedicated fine art printmaking studio.
This project was the first Near Zero Carbon building on the Grangegorman.
Has been recognized for its innovative design, earning shortlist nominations for its designers, including the prestigious European Mies van der Rohe Award.
Key Facts & Highlights
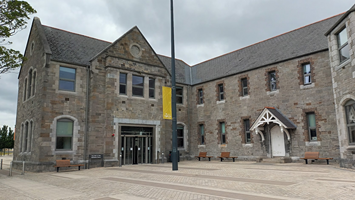
- Built: 1866
- History: Designed by W. Murray, nephew of renowned architect Francis Johnson, as the female ward of the Richmond Asylum
- Heritage / Protected Building: Yes
- Launched: 2014
- Floors: 2
- Eircode: D07 C972 (Grangegorman Campus)
- Building Code: RD
- Facilities include:
- Breastfeeding / first aid / calm room with sensory furniture
- Pastoral care & chaplaincy
- Self-service kitchenette with microwave
- Services include:
- RD-118 Student Health Centre (including counselling)
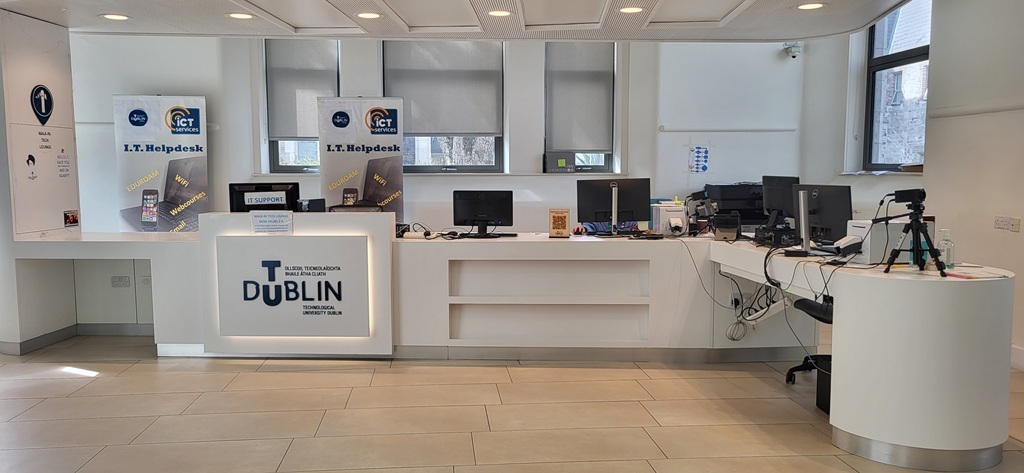
- RD-001 Student Hub (one-stop-shop) for all queries regarding Admissions, Registrations, Exams, International & Erasmus, Access & Civic Engagement, IT Support
| Documents |
|---|
| An Croi Building Info Flyer 2020 (PDF) |
Campus Development
Today, it's a restored historic building located in An Croí (The Heart) of Grangegorman campus, serving as TU Dublin’s Student Services Centre, supporting students across the university.
Key Facts & Highlights
- Built: 1854
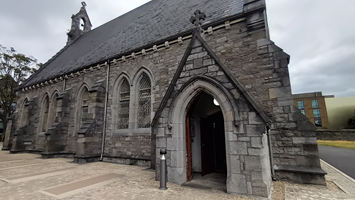
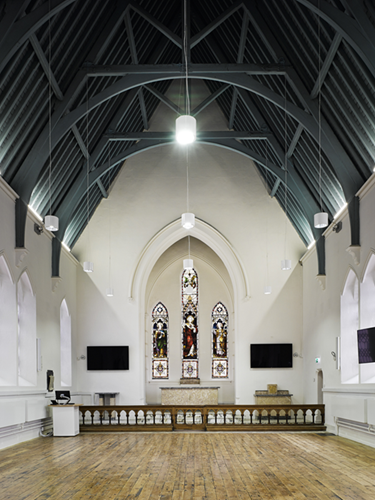
- History: Designed by W. Murray, nephew of renowned architect Francis Johnson, as part of the Richmond Asylum. Was initially built to serve both the Catholic and Church of Ireland congregations, however when the (Church of Ireland) Church was built 1860, it functioned as the Roman Catholic church for the asylum.
- Heritage / Protected Building: Yes
- Launched: 2014
- Floor: 1 plus balcony
- Eircode: D07 E244
- Building Code: SL
- Facilities & services include
- Serves as a multi purpose venue for prayer, worship, meditation, quiet / reflection, music, community, & university events & conferences
Campus Development
Today, it's a restored historic building located in An Croí (The Heart) of Grangegorman campus, serving as a multi purpose venue for prayer and events.
Did you know the Chaplaincy service offers diverse programme of events, activities, support & wellbeing for students (of all faiths) throughout the year?
-200pxl.png)
Key Facts & Highlights
- Built: 2024
- Heritage / Protected Building: No
- About: Sculpture, created by artist Garrett Phelan
- Launched: June 2024
- Floors: 1
- Eircode: D07 C972 (Grangegorman Campus)
- Building Code: TBC
- Facilities include
- A central point for community interaction and cultural activities on the Grangegorman campus
- Bookable event space
Campus Development
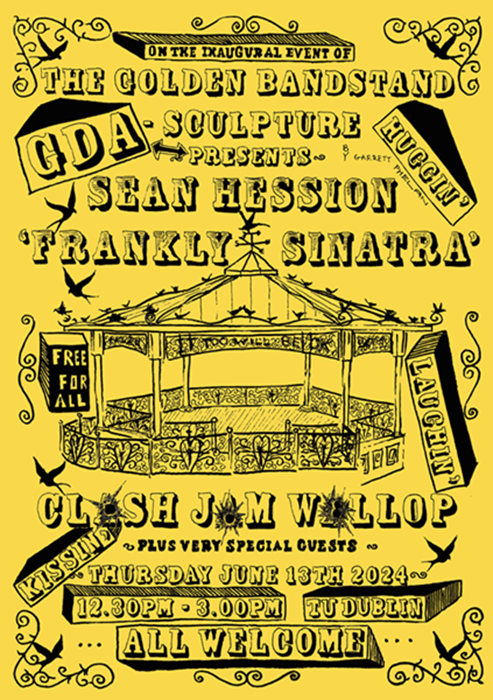
TU Dublin and the Grangegorman Development Agency are thrilled to announce the inauguration of ‘THE GOLDEN BANDSTAND Sculpture’ – a unique functional sculpture by renowned artist Garrett Phelan. The sculpture is set to become a central point for community interaction and cultural activities on the Grangegorman campus in Dublin 7. The major visual art commission, part of ‘…the lives we live’ Grangegorman Public Art, aims to leave a lasting legacy for the Grangegorman site, reflecting the vibrant community and its evolving story.
‘THE GOLDEN BANDSTAND – Sculpture’ is more than just a sculpture; it is a dynamic and interactive space where, as artist Garrett Phelan describes, "all communities from the area will meet, dance, chat, sing, think, kiss, look, and listen." Influenced by the 19th-century Medical Superintendent Dr. Joseph Lalor, who believed in the therapeutic power of creativity and beauty, this bandstand aims to foster emotional well-being through artistic engagement.
Speaking at the grand unveiling, Professor John Doran, Interim President of TU Dublin, said. “THE GOLDEN BANDSTAND – Sculpture’ is a wonderful addition to TU Dublin’s Grangegorman campus that complements our existing theatre and concert hall and marks out our campus as a leading cultural and creative hub in Dublin City. It will provide our students, staff, and the wider community with an inspiring new place for creative expression. We are thrilled to host this work of art.”
Artist Garrett Phelan welcomed this inaugural event in the new sculpture, stating: “ ‘THE GOLDEN BANDSTAND – Sculpture’ connects the transformation of the Grangegorman site as a centre for new models for creative education and community activity. I have created the sculpture to respectfully acknowledge the past, fully embrace the present and act as a positive contemporary work of art for creative engagement and collective escapism into the future for everyone.”
Speaking at the event, Prof. Ciarán Benson, former Chair of the Grangegorman Public Art Working Group and part of the selection panel for this artwork said: “For an age, Grangegorman was a place of darkness in Dublin's heartland. Now, with Garrett Phelan's newly inaugurated THE GOLDEN BANDSTAND – Sculpture’, there is a glowing heart beating in the core of the ambitious new Grangegorman campus. Good public art can work wonders in enlivening a place and releasing new meanings and options for feeling. 'The Golden Bandstand - Sculpture' will do just this for Grangegorman and its constituent communities. The growing presence of singular public art in Ireland can now add this distinguished and ambitious work to the other fine works on the campus. This is confirmation of the value of the soon-to-be-expanded national Per Cent for Art Scheme advancing public art in Ireland.”
2024 Launch poster
Did you know that Stop 6 of the free self-guided history walking tour around the Grangegorman campus is located here?